Skip to content

N° IDesigned for living · Timeless luxuryVirtual & Round Rock · Austin

Now booking free virtual walkthroughs

The home you live in, beautifully edited.

Interior redesign and occupied home staging, virtually or in person around Round Rock and Austin. We restyle the rooms you live in, mostly with what you already own, so they feel finished and photograph like the listing you’ve been imagining.

  • Stay in your home through the sale
  • Your furniture first
  • A written room plan before anything moves
A modern-classic loft living room: a deep linen sofa, steel-framed windows and a low black table set with candlesticks
A moulded Parisian-style salon wall between French windows, with a teal lounge chair on a herringbone floor
Plate I · The salon
83%

of buyers’ agents say staging helps buyers picture a home as their own.NAR, 2025 Profile of Home Staging

37%

rank the living room the most important room to stage, so it’s the first room we plan.NAR, 2025 Profile of Home Staging

One

written, room-by-room plan before anything moves: what stays, what’s packed away and what’s added.

Stay

home through the sale. Occupied staging is styled around the way you actually live.

IIServices

Six ways we edit a home.

Selling or staying, every service starts the same way: a free virtual walkthrough, a written plan and real respect for what you already own. In-person work is local and quoted: Round Rock, Austin, Georgetown and nearby.

A bright living room with white wall panelling, a blush sofa, blue cushions and a fern

01 For sellers

Occupied home staging

For homes you’re still living in. We edit what stays, pack away what distracts and layer in art, lamps, linens and accessories, so every room photographs as the best version of itself.

Best forListing in the next few weeks

HowA virtual styling plan, or in person (local, quoted)

Ask about staging

02 For homeowners

Interior redesign

Same house, new eyes. Using the furniture, art and accessories you own, we re-plan layouts, rehang art, restyle shelves and mantels, and shop only for the gaps.

Best forRooms that feel almost there

HowA virtual design plan, or in person (local, quoted)

Ask about a redesign
Hands holding a fan deck of warm neutral paint colours over fabric samples

03 For DIY sellers & agents

Staging consultation

A virtual walkthrough of every room you’ll list, then a written, room-by-room report: what to remove, move, repair, repaint and buy, in priority order. You or your agent do the work.

Best forHands-on sellers on a budget

HowVirtual, by video call

Ask about a consultation
A sunlit classical living room with a ceiling rose, tall French windows, herringbone floors and plants

04 For new homes

Styled move-in

Unpacked, placed and styled before your first night: a furniture plan for every room, art hung, beds made, and kitchen, bath and closets set up the way you’ll use them.

Best forRelocating, downsizing, new builds

HowA virtual furniture plan, or in person (local, quoted)

Ask about a move-in
A sage velvet reading chair with brass legs beside floor-length drapes on a herringbone floor

05 The finishing layer

Art, lighting & furnishings sourcing

A short, specific shopping list, or we shop, receive and place it for you: lamps, rugs, mirrors, art, bedding and the occasional antique that gives a modern room some history.

Best forFinishing a redesign

HowA virtual shopping list, or placed in person (local, quoted)

Ask about sourcing
A guest bedroom with a soft upholstered headboard, white bedding and moulded wall panels

06 For hosts

Short-term rental styling

Guest-ready rooms that photograph well and stand up to real guests: durable fabrics, layered lighting, a calm palette and a complete supply list for turnovers.

Best forNew listings and tired rentals

HowA virtual plan and supply list, or in person (local, quoted)

Ask about rental styling
A designer choosing between blue paint chips and a botanical fabric swatch on a marble desk

Fig. 2 · Palm, linen and plaster: the last ten minutes of an install.

IIIThe Studio

Classical bones. Modern life.

We’re a Round Rock and Austin studio, working mostly virtually, for the two moments a home needs an editor: when you’re about to sell it, and when you’ve lived in it so long you’ve stopped seeing it.

Our rooms pair the architecture’s best details (mouldings, arches, mantels, honest wood floors) with clean-lined furniture, quiet colour, a few antiques and real art. It’s a look that photographs beautifully for buyers and still feels like home on a Tuesday night.

We work mostly with what you own. Furniture moves between rooms, art is rehung at the right height and the shopping list stays short and specific.

“A room rarely needs more. It needs an edit.”

Qabas StudiosInterior redesign & occupied staging · Virtual & Round Rock, Austin, Texas

IVThe Edit

Same room. Same sofa. Rearranged.

A redesign starts the way we draw it: on paper, with the furniture you already own.

  1. Most rooms aren’t missing much. The sofa is pushed against the wall, the rug is still rolled and the art is waiting on the floor.

  2. What stays, what’s packed away and what moves to another room, decided in writing before install day.

  3. Furniture comes off the walls into a conversation, the rug anchors it and there’s a clear path through the room.

  4. Art rehung at eye level, lamps on, linen and something living. The shopping list stays short and specific.

Floor plan of a living room, edited in four steps Where it landed: the sofa against the wall, the rug rolled, boxes in the middle and the art on the floor. The edit: the boxes, laundry basket and spare chair leave. The placement: the rug unrolled, the sofa facing the fireplace across a round table with the armchair, and a clear path from the door. The styling: art hung by the window, the lamp on, cushions and an olive tree. Your rug Boxes, the laundry basket and a spare chair Your coffee table Your sofa Your armchair Your side table Your floor lamp Your art An olive tree 16′–6″ 12′–0″ the rug, still rolled art, waiting on the floor sofa against the wall boxes, basket, spare chair:packed away or moved a clear path a conversation,facing the fire art at eye level lamp on something living
Plan I · A living room, edited Illustrative

VThe Method

An editor, not a decorator.

Four rules behind every room we touch, whether it’s going on the market or staying in the family.

i.

Your furniture first

We start with what you own and shop last. Every suggested purchase comes with a reason, a size and a place in the room before you spend anything.

ii.

Styled around real life

Occupied staging keeps the coffee maker, the homework spot and the dog bed. They just get a proper place, and you get a ten-minute reset list for showings.

iii.

One plan, in writing

Before install day you see, room by room, what stays, what’s packed away, what moves and what’s added, with the quote. No surprises on the day.

iv.

Designed for the camera

Most buyers meet your home online first. We style for the lens: lamps on, lines straight, surfaces edited and every room given one clear focal point.

VIProcess

From walkthrough to reveal.

  1. I

    The virtual walkthrough

    Free, by video call: you walk us through each room on your phone (with your agent, if you’re selling), we talk through how you live and what’s next, and note what we’ll work with. No obligation.

  2. II

    The written plan

    Within a few days you get the room-by-room plan, what stays, goes, moves and is worth adding, together with your quote.

  3. III

    Install, your way

    Follow the plan at your own pace with the room-by-room list, or, around Round Rock, Austin, Georgetown and nearby, book us in person (quoted) and we arrive with tools, hooks, linens and accessories and do the lifting.

  4. A classic living room styled around a white marble fireplace, with a French armchair and tall windows

    IV

    The reveal

    A last look at the finished rooms, by video or in person, a photo-day checklist for sellers and a fifteen-minute reset list, so the house stays camera-ready between showings.

Selling soon?

Let’s see the house before the photographer does.

A free virtual walkthrough, a written plan, and rooms that look like the listing you’ve been imagining, with you still living in them.

Request a free virtual walkthrough

A designer calls you back. By sending, you agree we may call or text about your request; msg & data rates may apply, reply STOP to opt out. Privacy

VIIRoom Planner

Which rooms matter most?

Four quick questions. The planner ranks your rooms using national staging research, suggests the right service and drafts a plan you can send with your walkthrough request.

A modern-classic living room: moulded white walls, glazed doors, a cognac leather sofa and herringbone floors
Plate III · Moulding, leather and oak

Room rankings: National Association of REALTORS®, 2025 Profile of Home Staging (buyers’ agents’ most important rooms to stage; rooms sellers’ agents stage most). Guidance only. Your walkthrough decides the plan.

Room Planner · no prices, no sign-up

Your room-by-room edit

  1. i.Selling or staying
  2. ii.The rooms that matter to you
  3. iii.Your timing, or what bothers you most
  4. iv.Who lives there day to day

Your rooms ranked, the service that fits and a plan you can send with your walkthrough request.

VIIILookbook

Good bones, a light hand.

Plaster, brass, linen and oak. A mood board for the rooms we love to edit: architecture first, then the few pieces that make it feel lived in.

Plate IV · Sideboard: plaster, brass & candlelight
Plate V · Garden roses, stoneware
Two cream bouclé armchairs and dark vases against a deep olive wall
Plate VI · Olive & bouclé
Plate VII · Evening light
A moody bedroom with dark panelled walls, layered bedding, a leather armchair and blossom branches
Plate VIII · Panelled bedroom
Plate IX · A brass candle chandelier
A dining room with white wainscoting, a long table and a sculptural pendant over dark wood floors
Plate X · Wainscot dining

Room by room

A staged living room with a cream sofa, green velvet chair and a round marble coffee table
Living room
A neutral staged bedroom with matching lamps, layered cushions and abstract art
Primary suite
A black console table styled with a portrait sketch, a fern and a woven tray
Entry
A green marble coffee table with white vases, books and fresh stems
Coffee table
A calm home office with a slim desk by a window, a linen lamp and a patterned chair
Study
A white French-style bed against a moulded wall, with teal bedding and a curved nightstand
Guest room
A styled mantel with leaning art, stacked books, a branch and pottery
Mantel
Layered cushions on a bed lit by a bedside lamp, with a large abstract painting above
Bedroom
Sheer linen curtains, a round mirror and dried pampas on a white console
Morning light

IXFrom the Studio

Every room, considered.

Studio work: the design boards clients receive, and rooms we’ve imagined and styled.

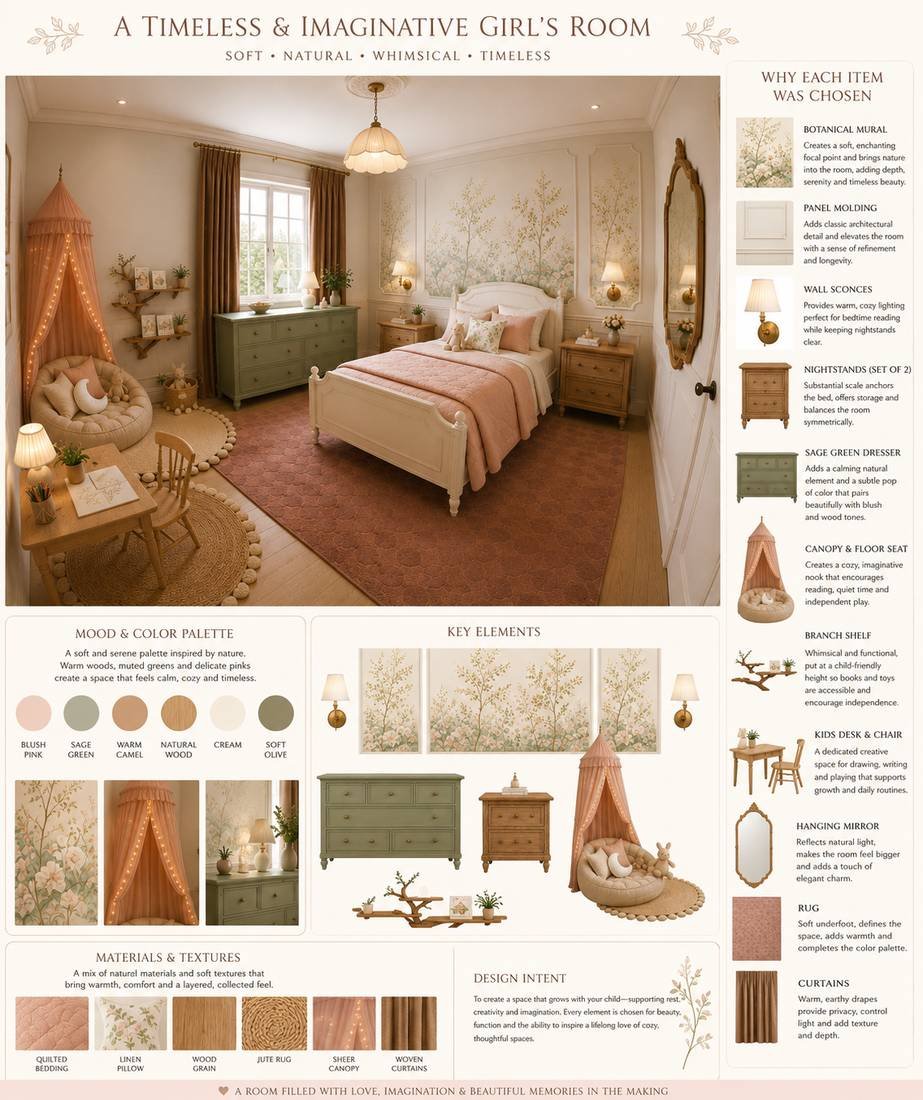
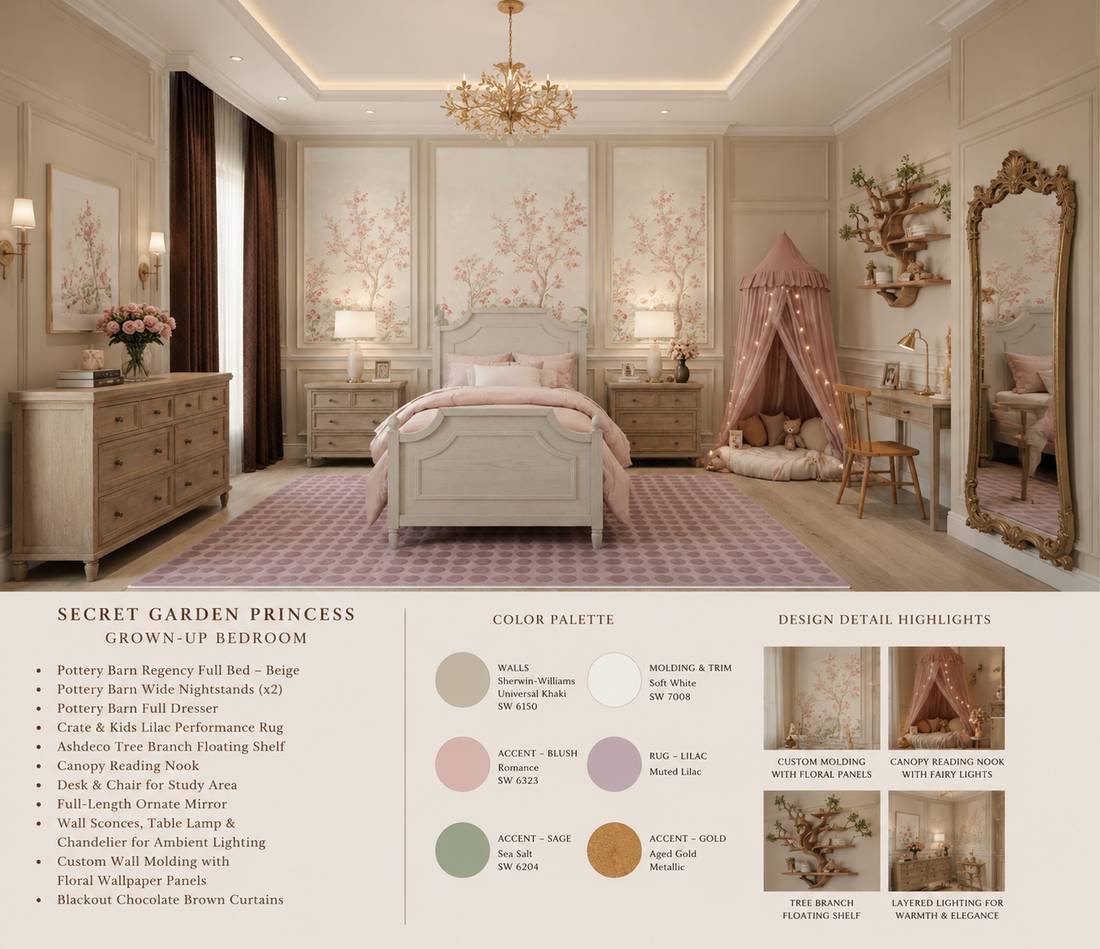
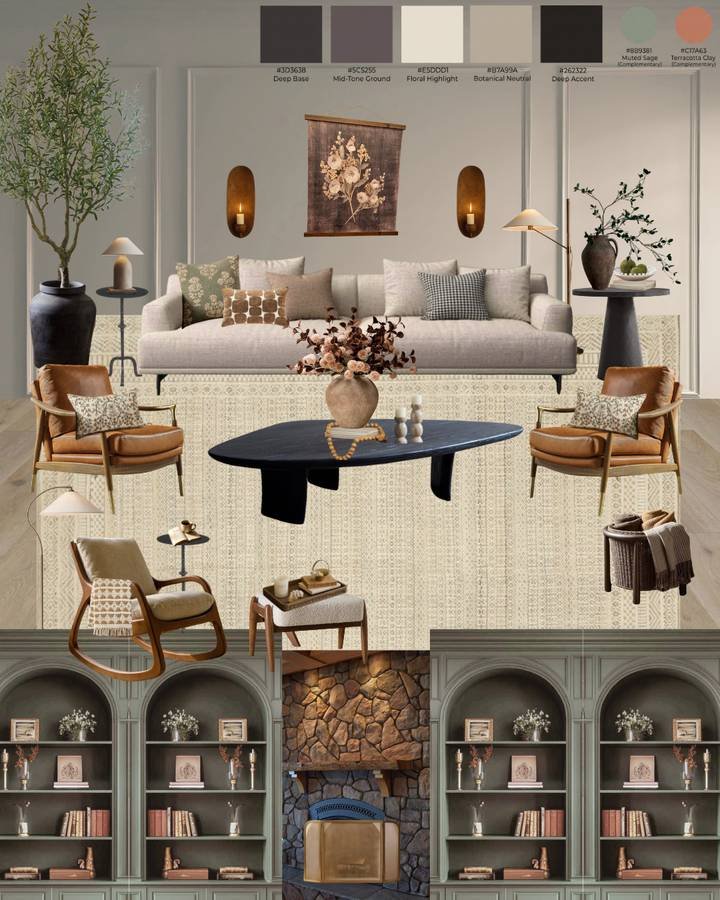
What you receive

Design boards, not guesswork.

Every redesign starts with a board, so you can see the finished room before anything is bought or moved. Tap a board to see it full size.

  • The palette, with exact paint names
  • Key pieces, and why each was chosen
  • Materials and textures to touch and compare
  • A rendered view of the finished room
Start with a free virtual walkthrough

Imagined & styled

A cream armchair in an arched plaster niche beside a tall olive tree
Concept · Reading niche
A classic living room with a white fireplace, blue and white porcelain and a pale oak coffee table
Concept · Fireside living
A warm living room with arched openings, a stone fireplace and blue built-ins
Concept · Arched living room
A walnut dining table styled with a fluted white vase of blossom branches in evening light
Styled · Blossom & walnut
A long living room with a wall of windows to the forest, a linen sofa and a stone fireplace
Concept · Window-wall living
A coastal classic living room with striped armchairs, blue hydrangeas and a white mantel
Concept · Coastal classic
A girl's bedroom with a blush canopy, botanical wall panels and a white bed
Concept · A girl's garden room
A dining table set with cream plates, glassware and blossom for guests
Styled · Set for guests
A study with an arched window, a walnut desk and a cream upholstered chair
Concept · The study
A rustic living room with a stone fireplace, leather chairs and a wrought-iron chandelier
Concept · Stone & leather
A cream reading chair against walnut panelling with abstract art
Concept · Walnut & bouclé
A tablescape with blue and white linens, hydrangeas, bread and candlelight
Concept · Blue & white table
A white oval coffee table styled with a woven tray, a plant and design books
Styled · Coffee table

XStyle Atlas

Find your style.

Twelve styles we design in, each with its own rules, materials and moods. Our signature is modern classic, but your home should look like you.

01 / 12

Traditional

Symmetry, carved wood and layered pattern: rooms that feel inherited.

  • Pairs: matching lamps, chairs and sconces
  • Rich wood, oriental rugs, framed oils
  • Moulding, wainscoting and a proper mantel

MaterialsMahogany, brass, damask, wool

Book a virtual walkthrough in this style
Traditional style living room design study
Living room
Traditional style bedroom design study
Bedroom
Traditional style dining room design study
Dining room
Traditional style entry design study
Entry

Images are the studio’s rendered style studies.

XIQuestions

Asked often, answered plainly.

Still wondering about something? Ask the studio assistant in the corner, or call 512-761-7112.

Occupied staging is home staging for a house you're still living in. Instead of emptying the rooms and renting furniture, we edit what you already have: we decide what stays, what's packed away until the move, and what's rearranged, then add a few pieces like art, lamps, bedding, rugs and accessories so each room photographs well and shows well. You keep living there through the sale.

Interior design often starts from scratch, with new furniture, finishes and sometimes construction. Interior redesign starts with what you already own. We re-plan the layout, rehang the art, restyle shelves, mantels and beds, and move pieces between rooms where they work better. We only suggest buying something when a gap can't be filled from your own home.

It depends on the number of rooms, how much is already in place and whether anything needs to be bought, so we don't publish prices. The virtual walkthrough is free. After it you get a clear written quote and a room-by-room plan before any work starts, and nothing happens until you say yes. In-person work is always quoted first.

You walk us through each room on a video call from your phone. We ask how you live and what's next, note what we'll work with and answer your questions. Afterwards you get a written room-by-room plan and a quote. From there you can carry out the plan yourself, or, around Round Rock, Austin and Georgetown, book us to do it in person.

No. That's the point of occupied staging. Most homes need far fewer new pieces than people expect. Anything we add is listed in your plan first, and you decide whether to buy it, borrow it from another room or skip it.

Earlier gives you more options, so call as soon as you have a listing date. With a few weeks we can plan, edit and style every room you'll list before photo day. With only a few days we focus on the rooms buyers care about most. In the NAR 2025 Profile of Home Staging, buyers' agents ranked the living room (37%), the primary bedroom (34%) and the kitchen (23%) as the most important rooms to stage.

The National Association of REALTORS® 2025 Profile of Home Staging found that 83% of buyers' agents say staging makes it easier for buyers to picture the home as their future home, and 49% of sellers' agents said staging reduced time on market. 29% of sellers' agents reported an increase of 1% to 10% in the dollar value offered. Results vary by home and market, and nobody can promise a price.

Yes. We're happy to include your agent on the virtual walkthrough, plan the styling around their marketing, and time the final touches for photo day. You'll also get a short showing-day reset list so the house looks the same for every showing as it did in the photos.

Our signature is classical yet modern: the architecture's best details (mouldings, arches, fireplaces, wood floors) paired with clean-lined furniture, quiet colour, antiques and art. In practice we design for your house and your buyers. A redesign should still feel like you, only more finished.

Most of our work is virtual: the walkthrough happens by video call and your plan arrives in writing, wherever the house is. In person, we work in Round Rock, Austin, Georgetown and nearby cities, always with a written quote first. Not sure if you're close enough? Call 512-761-7112 and ask.

XIIContact

Book a free virtual walkthrough.

Tell us about the house and what’s next for it. We’ll call, usually within one business day, to set up a free virtual walkthrough.

An arched doorway with a fanlight, painted in soft white and deep teal

Walkthrough request

Your name, your number and a few words about the house. A designer calls back, usually within one business day, to set up your free virtual walkthrough.

Rather talk now? Call 512-761-7112.